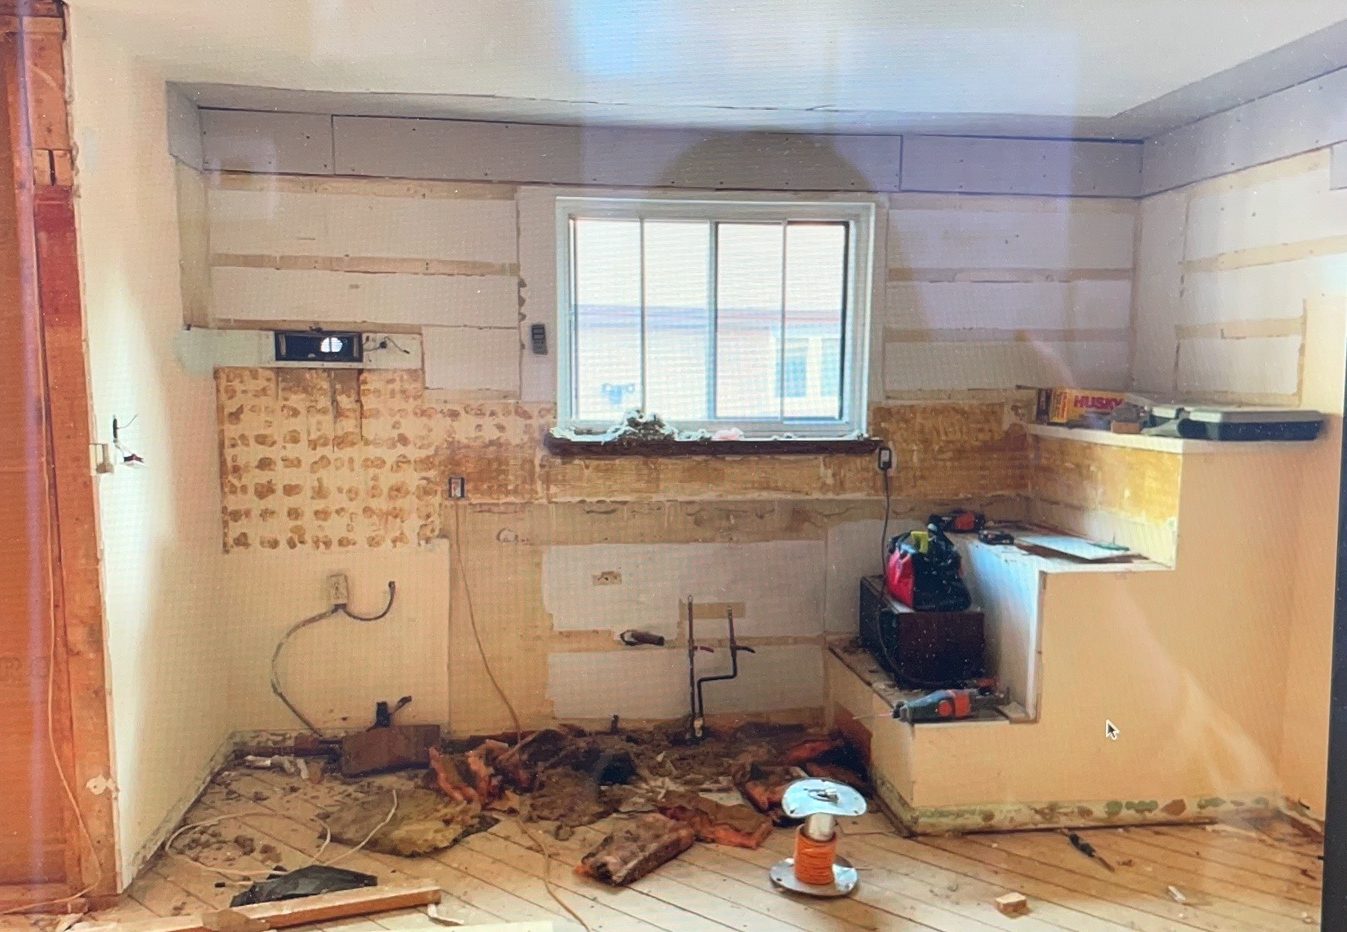
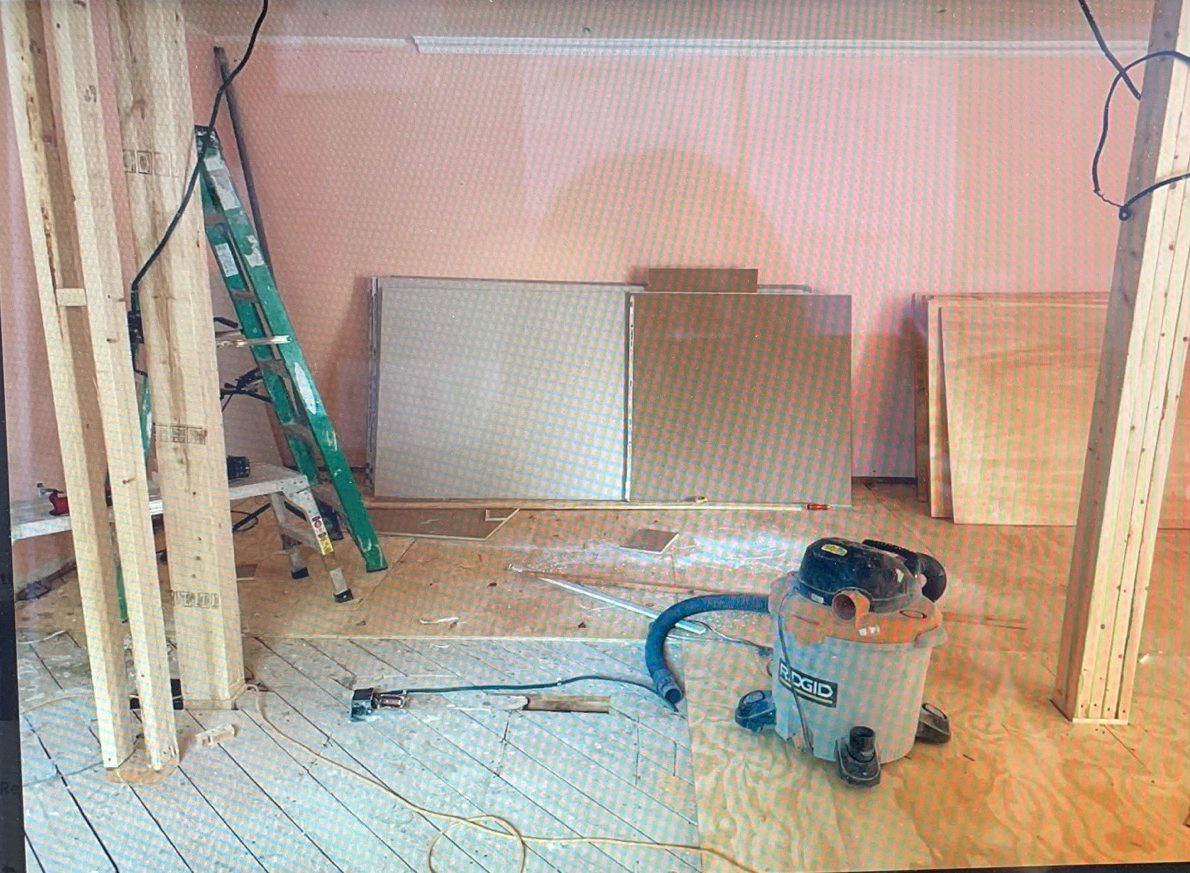
This North York kitchen started out cramped and dated, with one big challenge: the top of the basement stairwell pushed into the kitchen as a stepped bulkhead — and it couldn't be removed. Most people would have built around it and lived with an awkward corner.
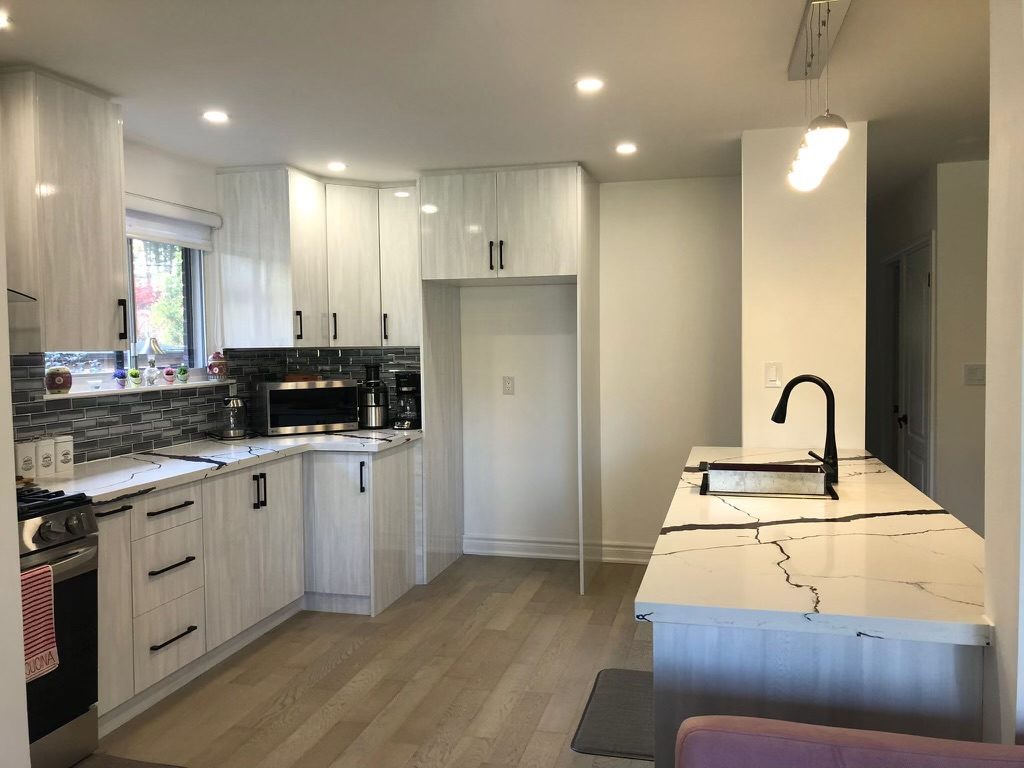
Our cabinet designer saw it differently. Instead of hiding from the step, he designed the cabinets around it, so the step is built right into the cabinetry — you'd never know it's there. The hardest part of the room became part of its best feature.
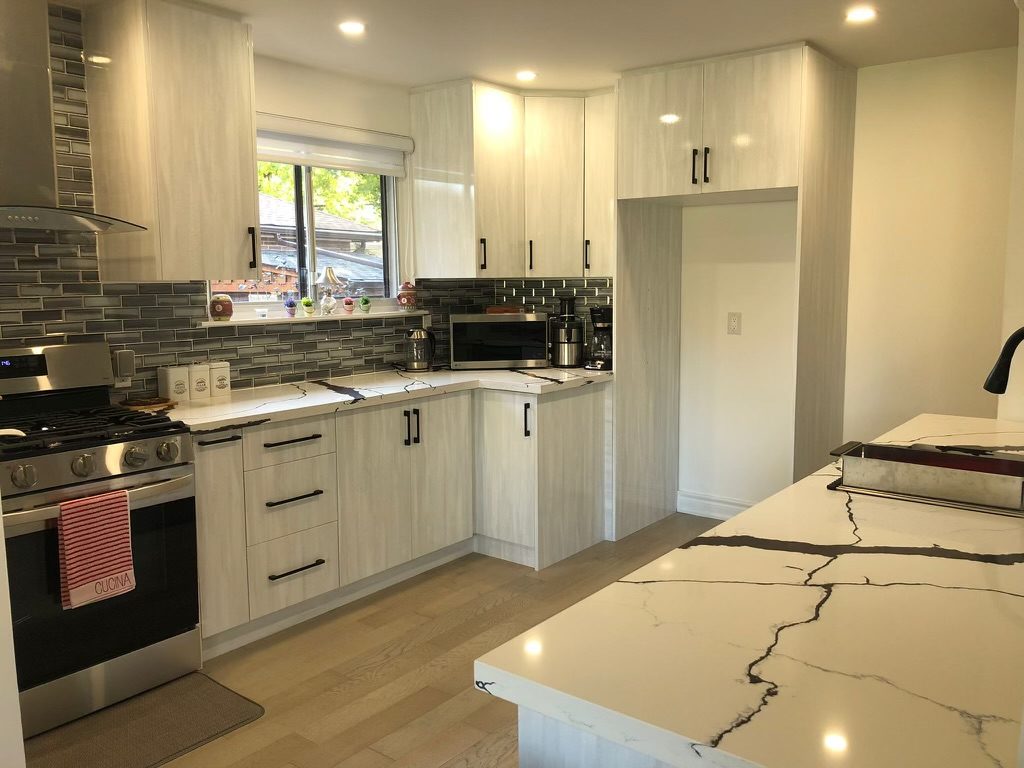
The result is a bright, modern kitchen that feels twice the size: full-height wood-grain cabinets with sleek black hardware, an island with a sink, and white countertops with bold black veining. The homeowners love it.
Got an awkward space? Bring us your photos and measurements. Tricky layouts are exactly what our design team loves to solve.
- Custom kitchen cabinet design
- Cabinet installation
- Countertop installation